1435 Tiki Dr Drive, Tiki Island, TX, 77554

Save
Ask
Tour
Hide
Share
$450,000
1 Day On Site

1435 Tiki Dr Drive
Tiki Island, TX 77554

For Sale|Single Family Residence|Active
3
Beds
3
Total Baths
2
Full Baths
1
Partial Bath
2,457
SqFt
$183
/SqFt
1976
Built
Subdivision:
Tiki Island 5b
County:
Galveston
Call Now: 409-354-6456
Is this the listing for you? We can help make it yours.
409-354-6456
1435 Tiki Dr Drive1435 Tiki Dr Drive1435 Tiki Dr Drive1435 Tiki Dr Drive
Save
Ask
Tour
Hide
Share

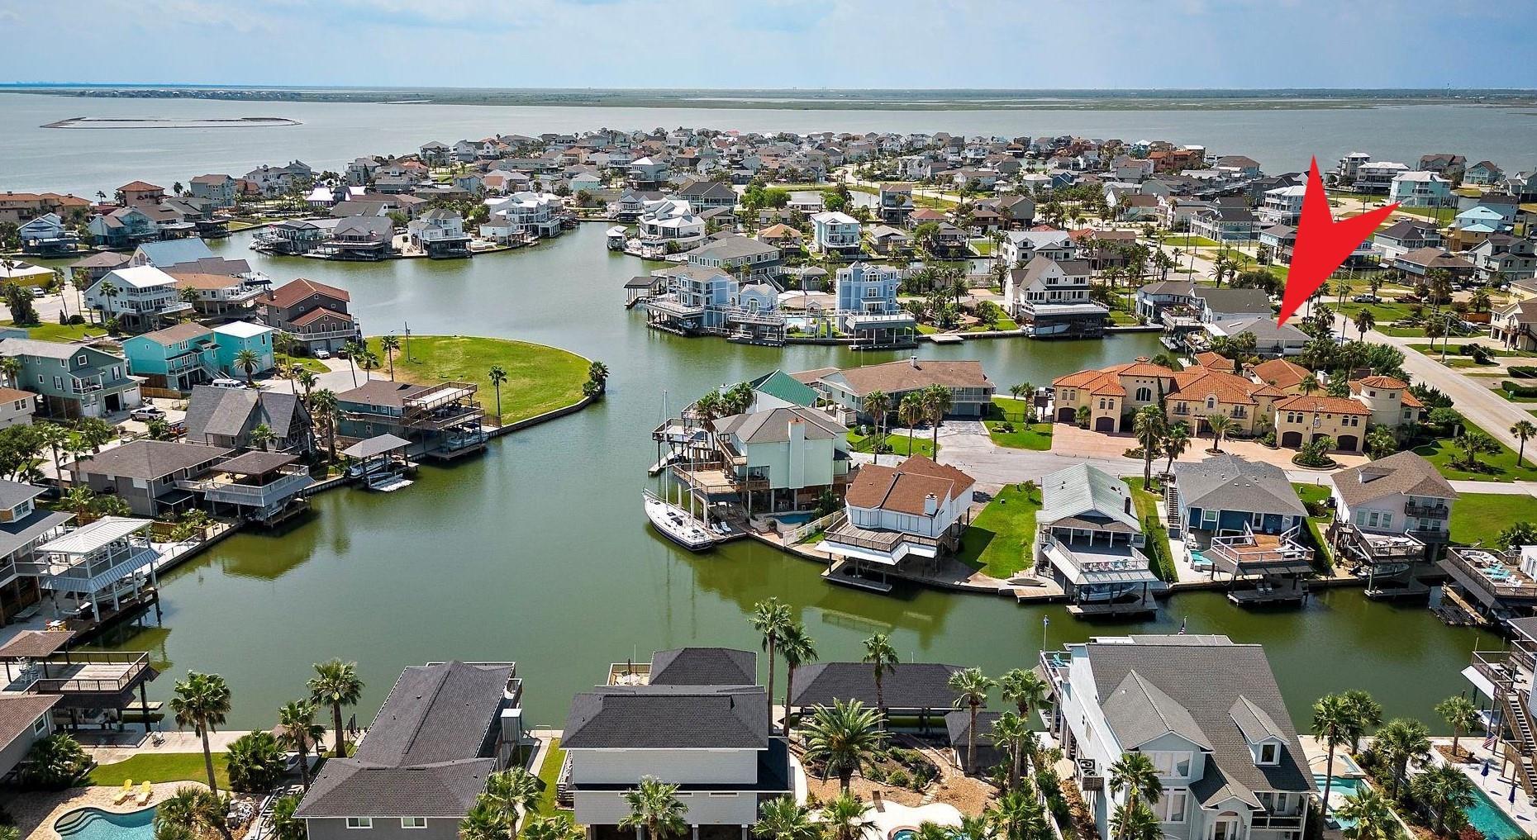
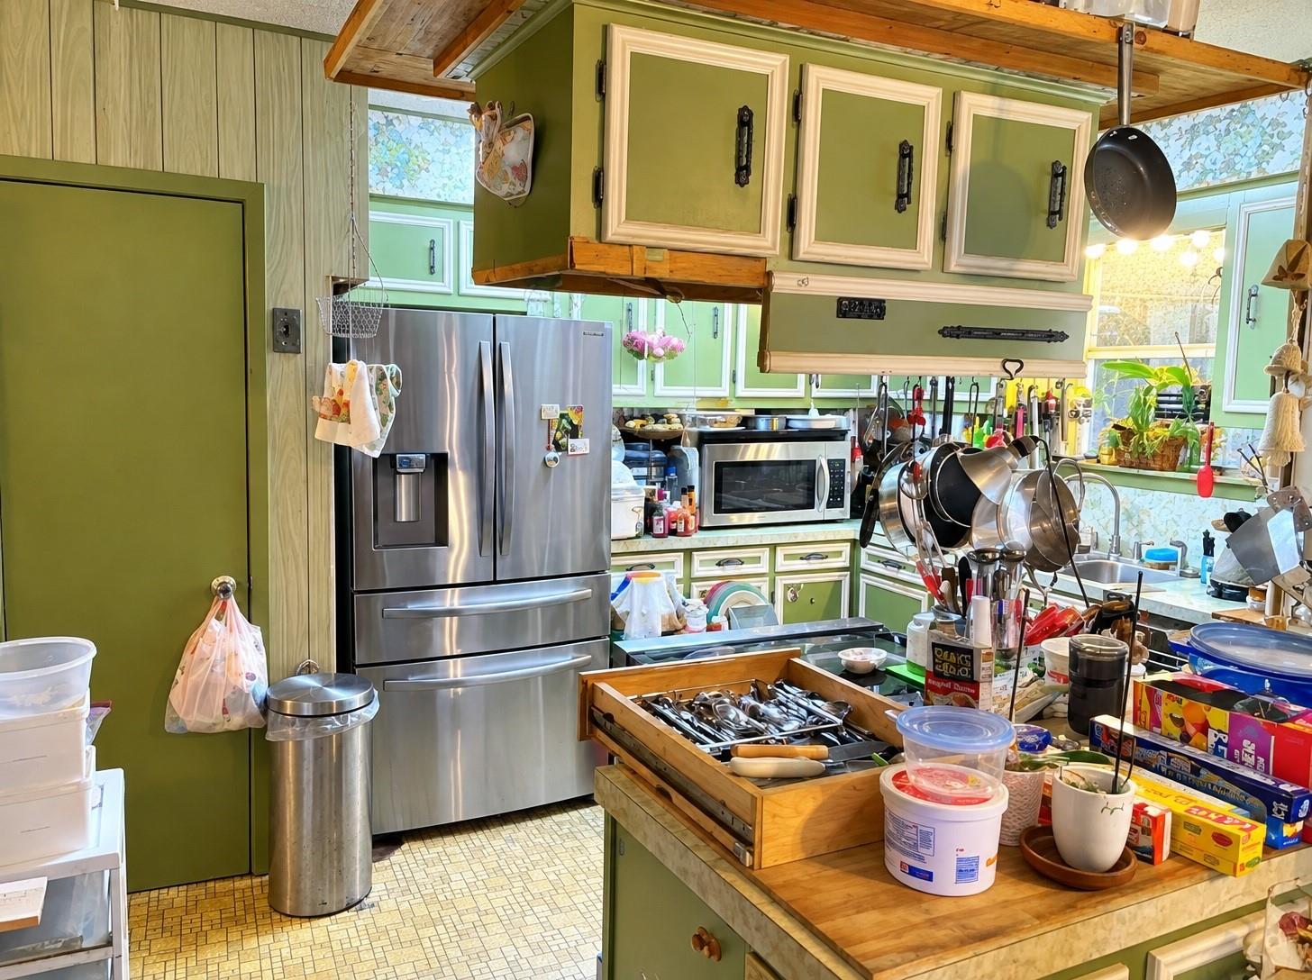
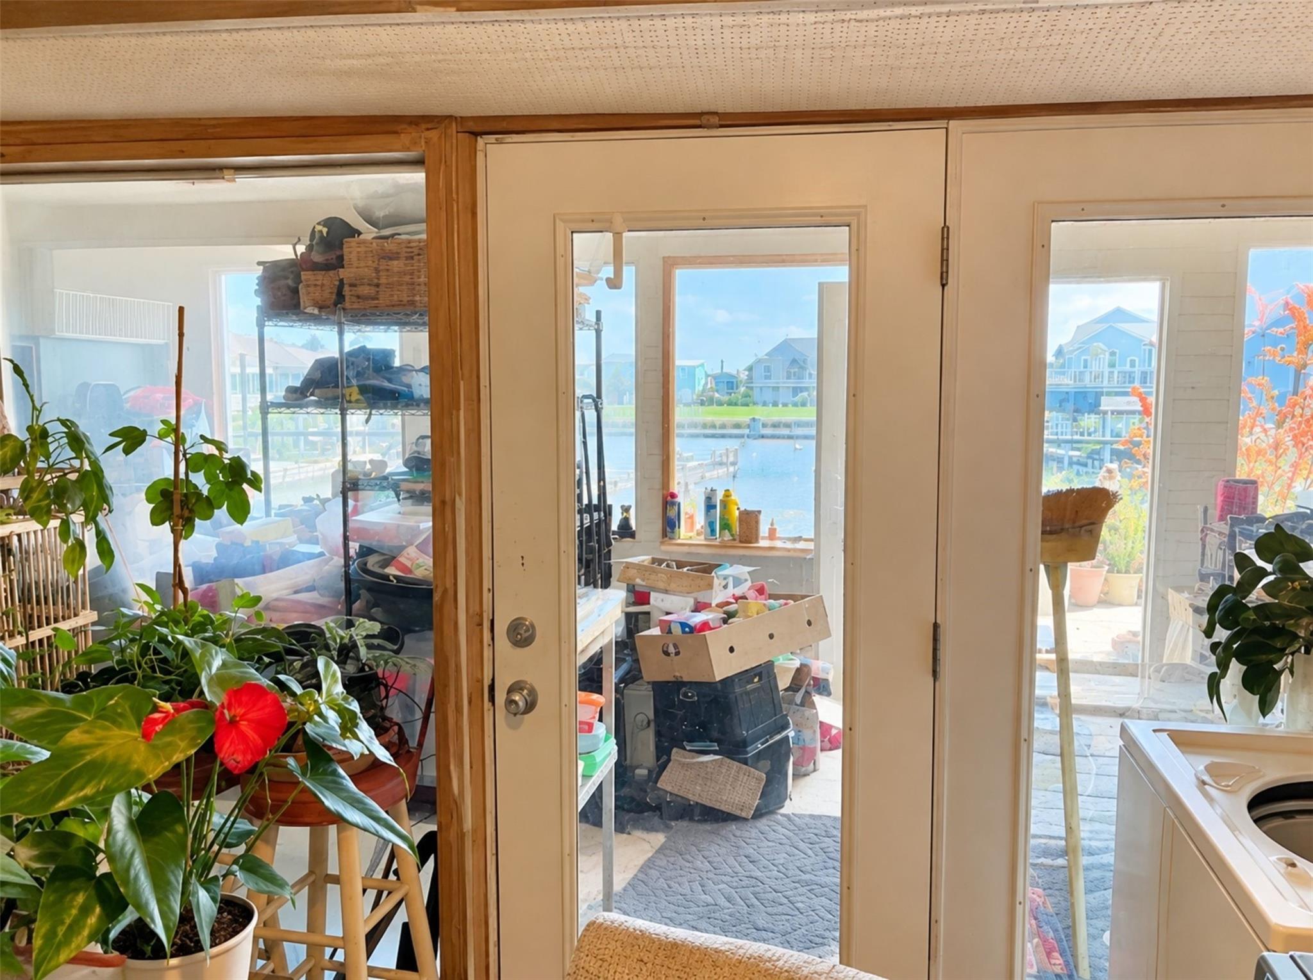
This spacious waterfront home with 2 car garage and Guest/Apt on lower level is a diamond in the rough. Complete engineering floor plans w/3rd floor design. New roof 2024, Beams added to prep for expansion, A/C 2024, New Tankless water heater 2024, NOTE: The property line is located at the 2nd fence to the east. Needs TLC but its potential is UNLIMITED. All it takes is great dreams, vision and desire to see this great home with the full (all sides) walk-around decking, 3 bedrooms-with very large walk-in closets, and covered deck patio. The home is located with no neighbors directly across the canal and the deep water boat mooring with boat slip leads directly to the intercoastal...just minutes away. New roof and full engineering plans which include designs for a 3rd story are available. Plenty of space in front to park boat or cars. The Tiki Island community is one of a kind in the Galveston area, many many memories will be made here.

Save
Ask
Tour
Hide
Share
Listing Snapshot
Price 
$450,000
Days On Site 
1 Day
Bedrooms 
3
Inside Area (SqFt) 
2,457 sqft
Total Baths 
3
Full Baths 
2
Partial Baths 
1
Lot Size 
0.126 Acres
Year Built 
1976
MLS Number 
9052370
Status 
Active
Property Tax 
$13,623
HOA/Condo/Coop Fees 
$8.33 monthly
Sq Ft Source 
N/A
Friends & Family
Recent Activity
13 hours agoListing updated with changes from the MLS
yesterdayListing first seen on site
General Features
Acres 
0.126
Attached Garage 
Yes
Direction Faces 
North
Disclosures 
MudSeller's Disclosure
Foundation 
Pillar/Post/Pier
Garage 
Yes
Garage Spaces 
2
Parking 
AttachedAdditional ParkingBoat
Parking Spaces 
2
Property Sub Type 
Single Family Residence
Sewer 
Public Sewer
SqFt Total 
2457
Style 
Contemporary/Modern
Water Source 
Public
Interior Features
Appliances 
Electric Range
Cooling 
Ceiling Fan(s)Electric
Flooring 
Carpet
Heating 
Electric
Interior 
Walk-In Closet(s)Breakfast Bar
Laundry Features 
Electric Dryer Hookup
Bedroom 
Dimensions - 18x13Level - SecondArea - 234
Dining Room 
Dimensions - 11x19Level - SecondArea - 209
Exterior Porch/Balcony 
Dimensions - 183x0Level - Second
Garage Apartment 
Dimensions - 819x0
Kitchen 
Dimensions - 12x10Level - SecondArea - 120
Living Room 
Dimensions - 18x12Level - SecondArea - 216
Master Bedroom 
Dimensions - 16x14Level - SecondArea - 224
Save
Ask
Tour
Hide
Share
Exterior Features
Construction Details 
OtherStucco
Frontage 
Waterfront
Lot Features 
SubdividedWaterfront
Patio And Porch 
CoveredPorchScreenedPatio
Roof 
Composition
Waterfront 
Yes
Waterfront Features 
Canal FrontWaterfront
Community Features
Association Amenities 
Park
Association Fee 
$100.0
Association Fee Frequency 
Annually
MLS Area 
33
School District 
52 - Texas City
Financing Terms Available 
Cash
Roads 
Asphalt
Schools
School District
52 - Texas City
Elementary School
Hayley Elementary (Texas City)
Middle School
La Marque Middle School
High School
Unknown
Listing courtesy of Better Homes and Gardens Real Estate Gary Greene - Bay Area janmcgovern5@comcast.net

IDX information is provided exclusively for consumers’ personal, non-commercial use. It may not be used for any purpose other than to identify prospective properties consumers may be interested in purchasing. This data is deemed reliable but is not guaranteed accurate by the MLS.

Data provided by HAR.com © 2026. All information provided should be independently verified.

Neighborhood & Commute
Source: Walkscore
Save
Ask
Tour
Hide
Share