5114 Ave S 1/2, Galveston, TX, 77551

Save
Ask
Tour
Hide
Share
$312,500
11 Days On Site

5114 Ave S 1/2
Galveston, TX 77551

Single Family Residence|Coming Soon
2
Beds
1
Total Bath
1
Full Bath
1,115
SqFt
$280
/SqFt
1940
Built
Subdivision:
Denver Court
County:
Galveston
Call Now: 409-354-6456
Is this the listing for you? We can help make it yours.
409-354-6456
5114 Ave S 1/25114 Ave S 1/25114 Ave S 1/2
Save
Ask
Tour
Hide
Share

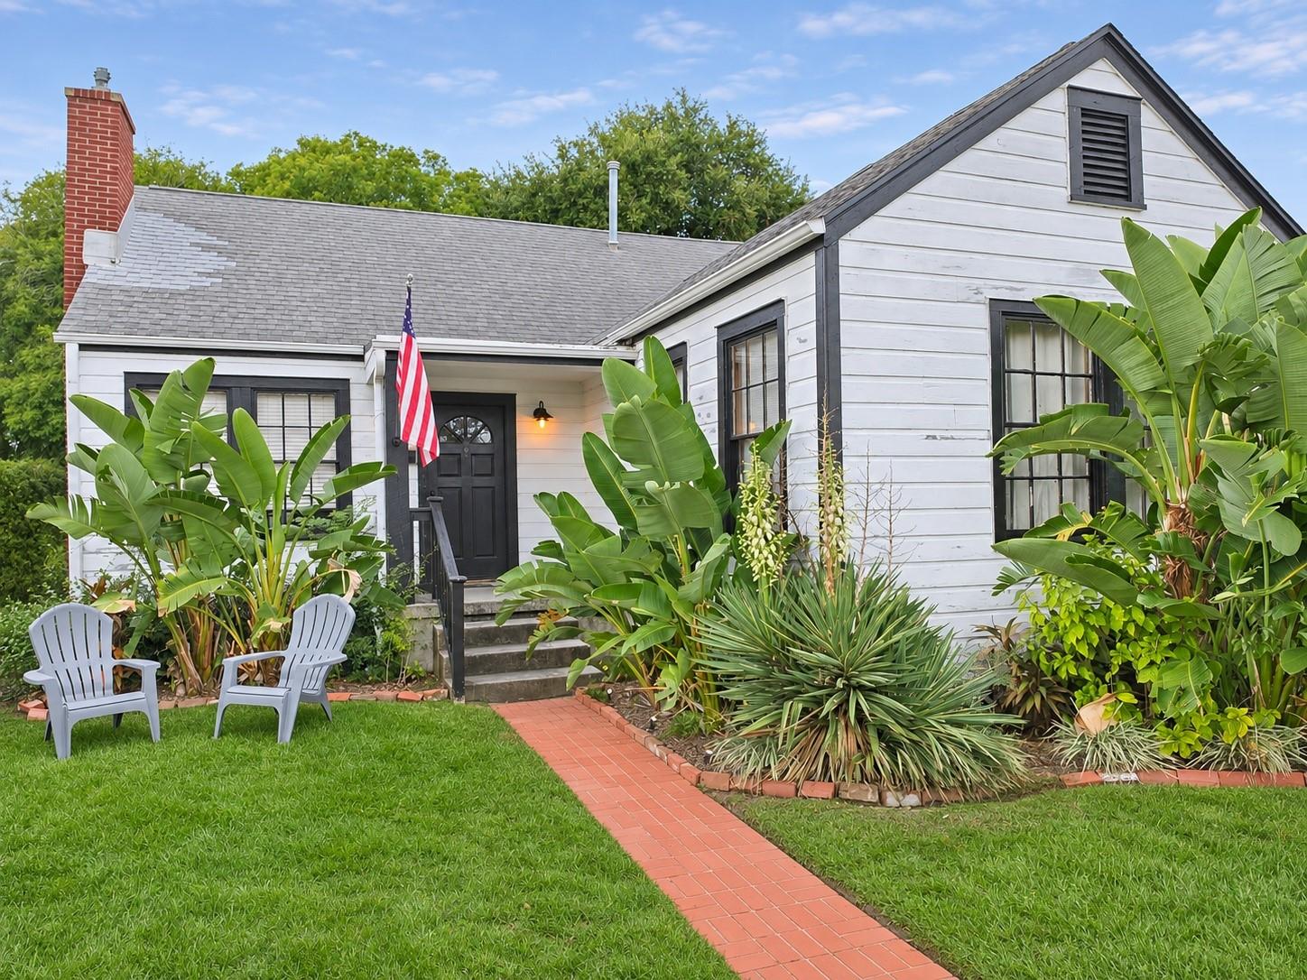
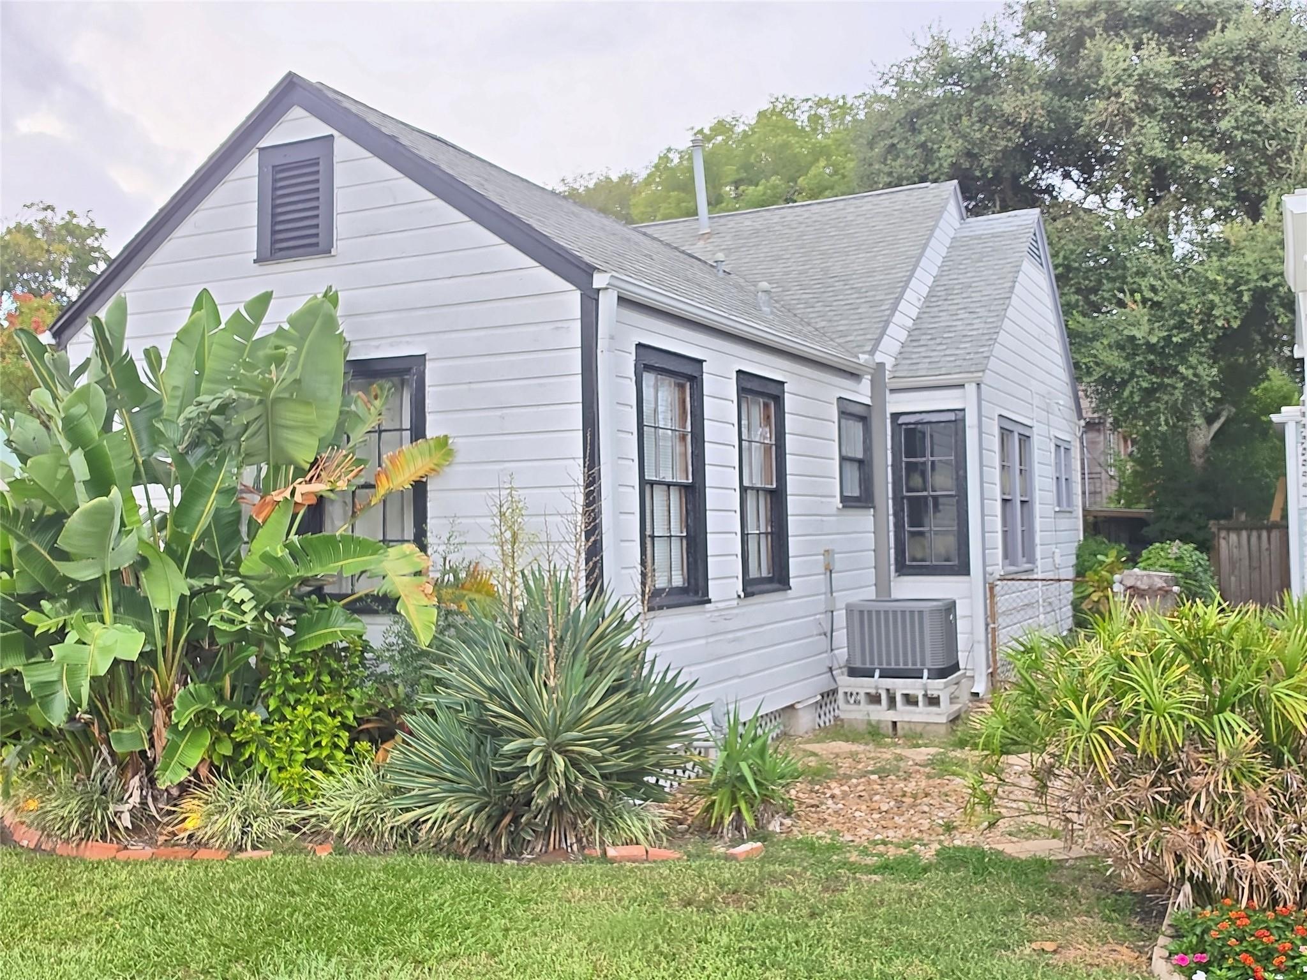
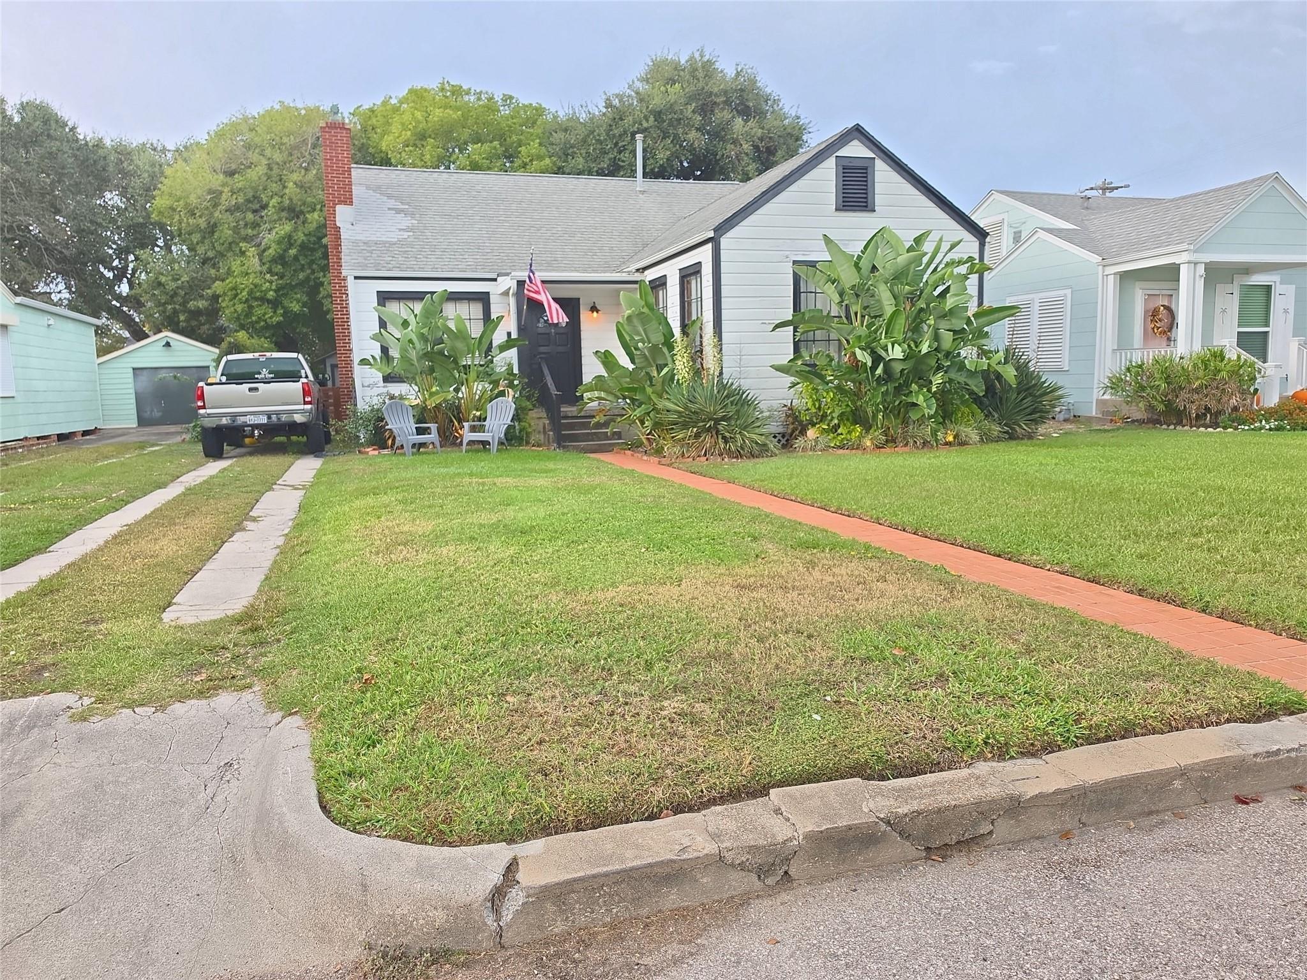
Welcome to this 1940s Craftsman bungalow on Denver Court! A beautifully landscaped front lawn, walkway and covered porch set the tone the moment you arrive. Inside, the living and dining rooms glow with warm wood tones from the original hardwood floors, doors, built-ins and trim. They pair with a tasteful wall color and a contrasting white brick fireplace for understated elegance. French doors off both rooms open to a screened porch, and abundant windows flood the home with natural light. Well maintained, the water heater and Air Conditioning are new this year. The spacious back deck has room for a full sectional and more, with a fire pit and an ideal spot next to the garage for your dream outdoor kitchen. The one-car garage with workshop opens on two sides. The fully fenced backyard has gated alley access. Upstairs, a large unfinished second floor is ready to build out. Best of all, Denver Court is purely residential, with no vacation or short-term rentals allowed!

Save
Ask
Tour
Hide
Share
Listing Snapshot
Price 
$312,500
Days On Site 
11 Days
Bedrooms 
2
Inside Area (SqFt) 
1,115 sqft
Total Baths 
1
Full Baths 
1
Partial Baths 
N/A
Lot Size 
0.1377 Acres
Year Built 
1940
MLS Number 
38141454
Status 
Coming Soon
Property Tax 
N/A
HOA/Condo/Coop Fees 
N/A
Sq Ft Source 
N/A
Friends & Family
Recent Activity
2 hours agoListing updated with changes from the MLS
2 weeks agoListing first seen on site
General Features
Acres 
0.1377
Direction Faces 
South
Disclosures 
Seller's Disclosure
Foundation 
Pillar/Post/Pier
Garage 
Yes
Garage Spaces 
1
Green Energy Efficient 
Exposure/Shade
Parking 
DetachedAdditional ParkingAlley AccessGarage Door OpenerDrivewayWorkshop in GarageGated
Parking Spaces 
1
Property Sub Type 
Single Family Residence
Sewer 
Public Sewer
SqFt Total 
1115
Style 
Traditional
Water Source 
Public
Interior Features
Appliances 
Gas OvenGas RangeOvenRefrigerator
Cooling 
Ceiling Fan(s)Electric
Fireplace 
Yes
Fireplace Features 
Wood Burning
Fireplaces 
1
Flooring 
Wood
Heating 
Electric
Laundry Features 
Electric Dryer HookupWasher Hookup
Bedroom 
Dimensions - 13x14Level - FirstArea - 182
Dining Room 
Dimensions - 12x11Level - FirstArea - 132
Extra Room 
Dimensions - 12x30Level - SecondArea - 360
Kitchen 
Dimensions - 10x12Level - FirstArea - 120
Living Room 
Dimensions - 13x17Level - FirstArea - 221
Save
Ask
Tour
Hide
Share
Exterior Features
Construction Details 
Cement SidingWood Siding
Fencing 
Back Yard
Lot Features 
ClearedSubdivided
Other Structures 
Workshop
Patio And Porch 
PorchScreenedPatio
Roof 
Composition
Community Features
Community Features 
Curbs
MLS Area 
33
School District 
22 - Galveston
Financing Terms Available 
CashConventionalFHAVA Loan
Roads 
Concrete
Schools
School District
22 - Galveston
Elementary School
Gisd Open Enroll
Middle School
Gisd Open Enroll
High School
Ball High School
Listing courtesy of Weichert Realtors - The Hatmaker Group wm@livegalveston.com

IDX information is provided exclusively for consumers’ personal, non-commercial use. It may not be used for any purpose other than to identify prospective properties consumers may be interested in purchasing. This data is deemed reliable but is not guaranteed accurate by the MLS.

Data provided by HAR.com © 2026. All information provided should be independently verified.

Neighborhood & Commute
Source: Walkscore
Save
Ask
Tour
Hide
Share