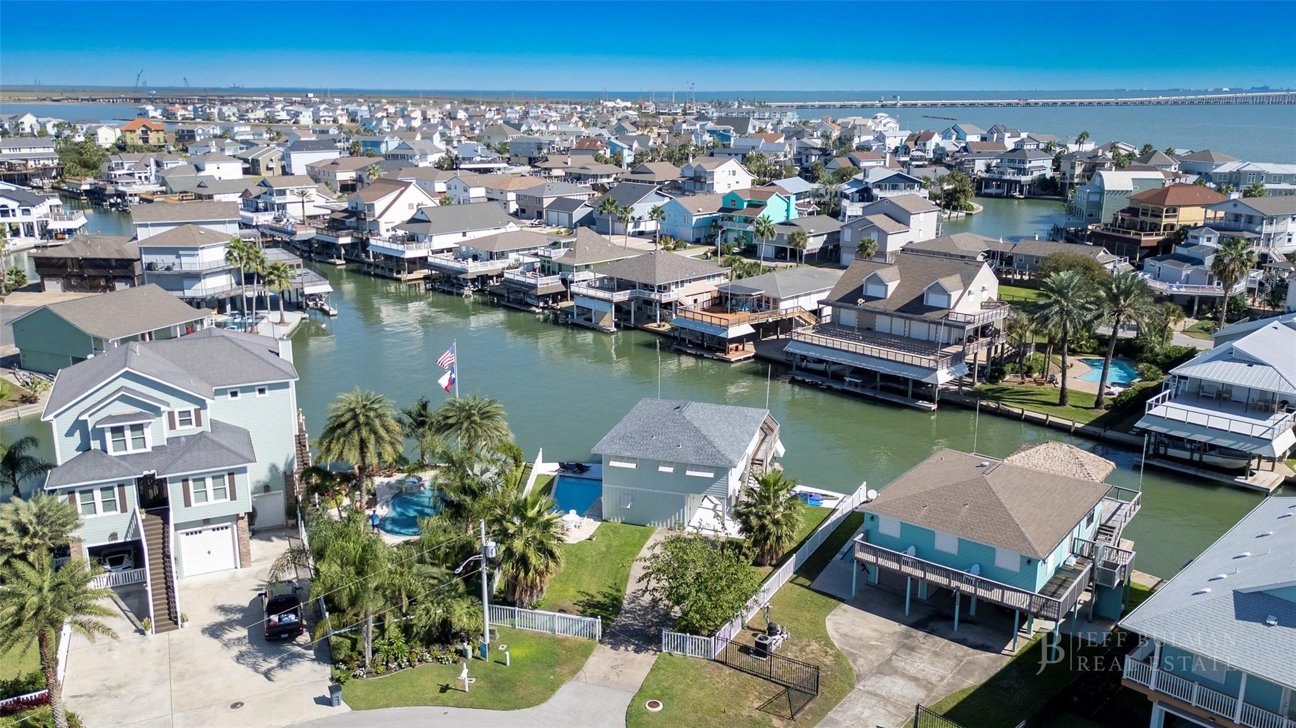
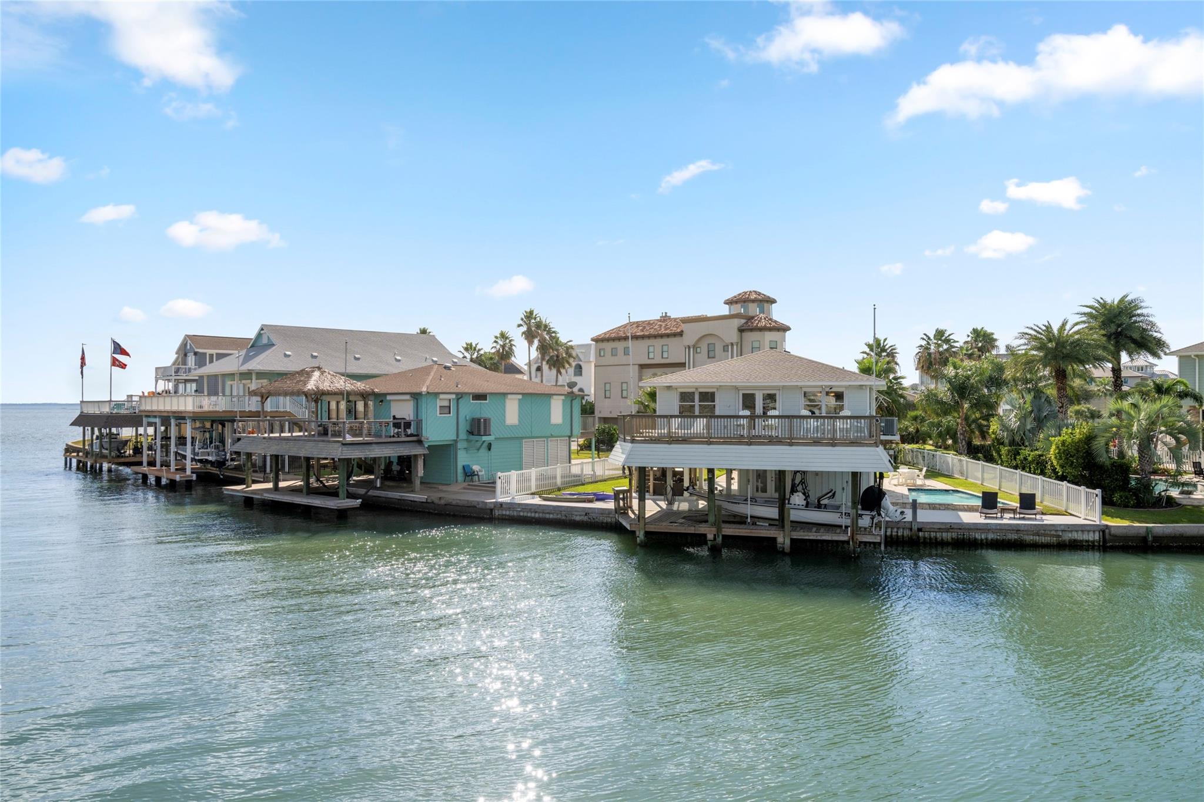
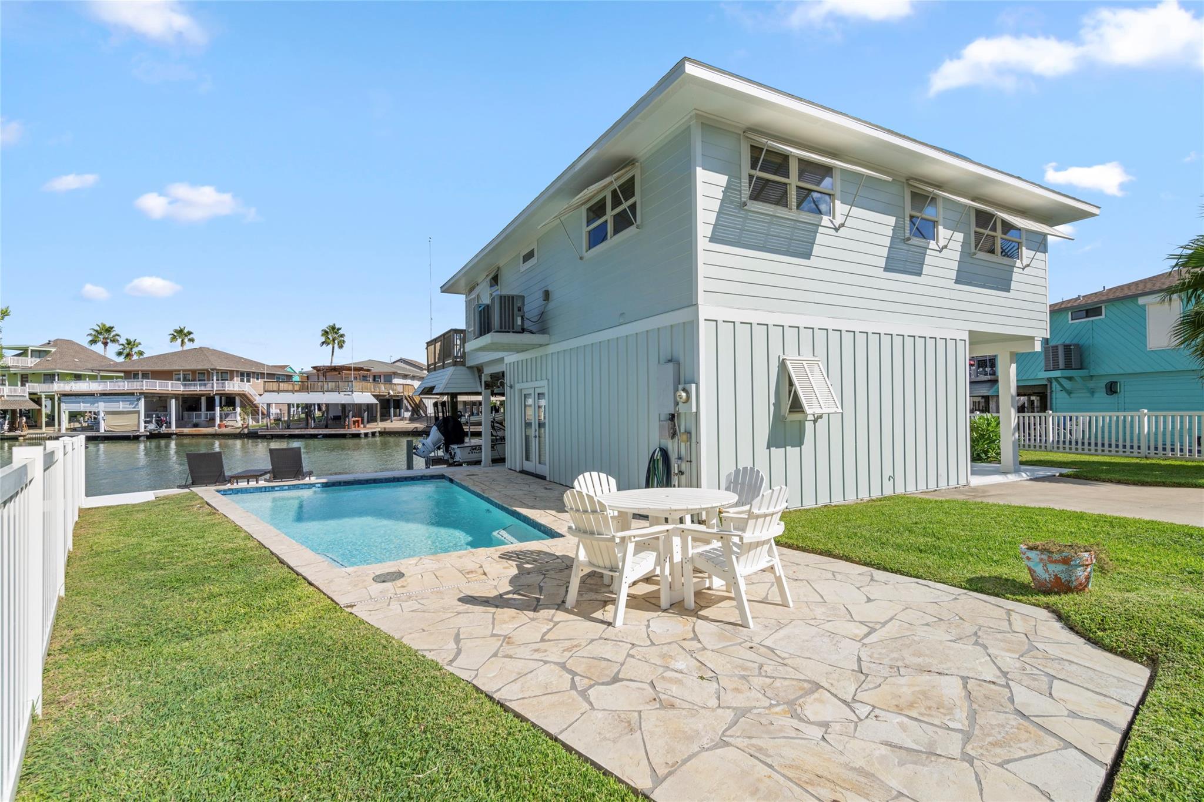
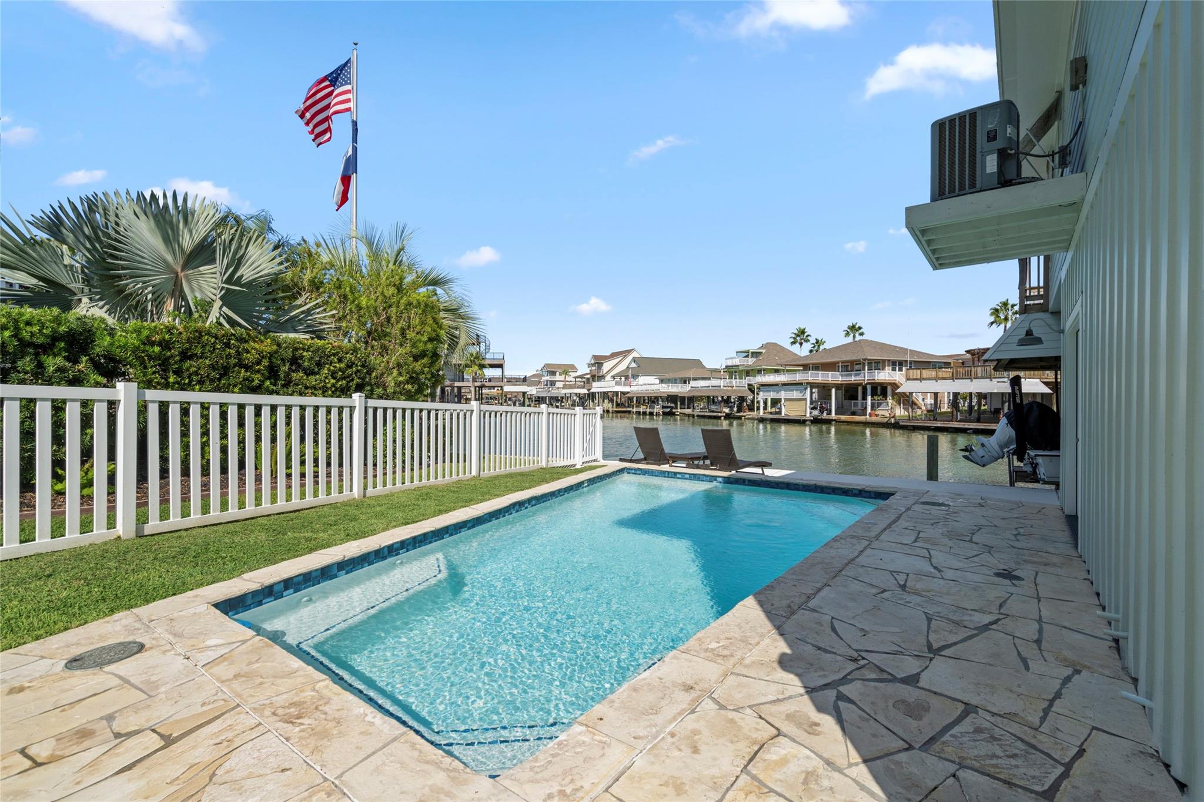
1226 Oahu Dr, Tiki Island, TX 77554. This Village of Tiki Island home offers 90 feet of waterfront, a pool, boathouse and large deck with quick access to Galveston Bay. The wide canal gives you great views and room to turn and easily dock your boat. Offered fully furnished, it’s a turnkey path to relaxing weekends boating and enjoying island life. The open concept main level connects the kitchen, living area and outdoor deck. The kitchen has KraftMaid soft-close cabinets, granite countertops, a breakfast bar, Bosch dishwasher, stainless appliances and an eat-in dining area. Three bedrooms and two full baths on the main level with reclaimed wood floors and tile baths. The ground level has a bonus/game room with full bath and a separate storage/workshop. Per seller, 2025 updates include the kitchen, roof, downstairs bath, interior/exterior paint, Hardie exterior, pool resurface, Trex boat lift area, upper deck/railings and split staircase. Schedule your showing today.
Listing Snapshot
Inside Area (SqFt)
1,720 sqft
HOA/Condo/Coop Fees
$12.5 monthly
Recent Activity
| 5 hours ago | | Listing updated with changes from the MLS |
| 2 weeks ago | | Listing first seen on site |
General Features
Disclosures
MudSeller's Disclosure
Green Energy Efficient
ThermostatHVAC
Parking
Additional ParkingBoatWorkshop in GarageAttached CarportAttachedGated
Property Sub Type
Single Family Residence
Interior Features
Appliances
DisposalElectric OvenMicrowaveElectric RangeDishwasherDryerRefrigeratorWasherCooktop
Cooling
Ceiling Fan(s)Electric
Interior
Wired for SoundBreakfast BarPantryGranite CountersKitchen IslandSmart Thermostat
Laundry Features
Electric Dryer HookupWasher Hookup
Window Features
ShuttersWindow CoveringsLow Emissivity Windows
Bedroom
Dimensions - 11x10Level - SecondArea - 110
Extra Room
Dimensions - 11X10Level - FirstArea - 110
Game Room
Dimensions - 12x9Level - FirstArea - 108
Kitchen
Dimensions - 16x14Level - SecondArea - 224
Living Room
Dimensions - 15x15Level - SecondArea - 225
Master Bathroom
Dimensions - 7x10Level - SecondArea - 70
Master Bedroom
Dimensions - 13x10Level - SecondArea - 130
Exterior Features
Construction Details
Cement SidingWood Siding
Exterior
BalconyBoat Slip
Lot Features
Back YardClearedSubdividedWaterfront
Other Structures
WorkshopBoat House
Patio And Porch
CoveredPorchPatio
Pool Features
GuniteIn Ground
Waterfront Features
Canal FrontPondWaterfront
Windows/Doors
ShuttersWindow CoveringsLow Emissivity Windows
Community Features
Association Amenities
ParkPicnic AreaPlaygroundTennis Court(s)Recreation FacilitiesSport Court
Association Fee Frequency
Annually
School District
52 - Texas City
Financing Terms Available
CashConventionalVA Loan
Schools
School District52 - Texas City
Elementary SchoolHayley Elementary (Texas City)
Middle SchoolLa Marque Middle School
High SchoolLa Marque High School
Listing courtesy of Jeff Bulman Real Estate jb@jeffbulman.com
IDX information is provided exclusively for consumers’ personal, non-commercial use. It may not be used for any purpose other than to identify prospective properties consumers may be interested in purchasing. This data is deemed reliable but is not guaranteed accurate by the MLS.
Data provided by HAR.com © 2026. All information provided should be independently verified.
Source: Walkscore

Did you know? You can invite friends and family to your search. They can join your search, rate and discuss listings with you.